Rivas. Space to move.
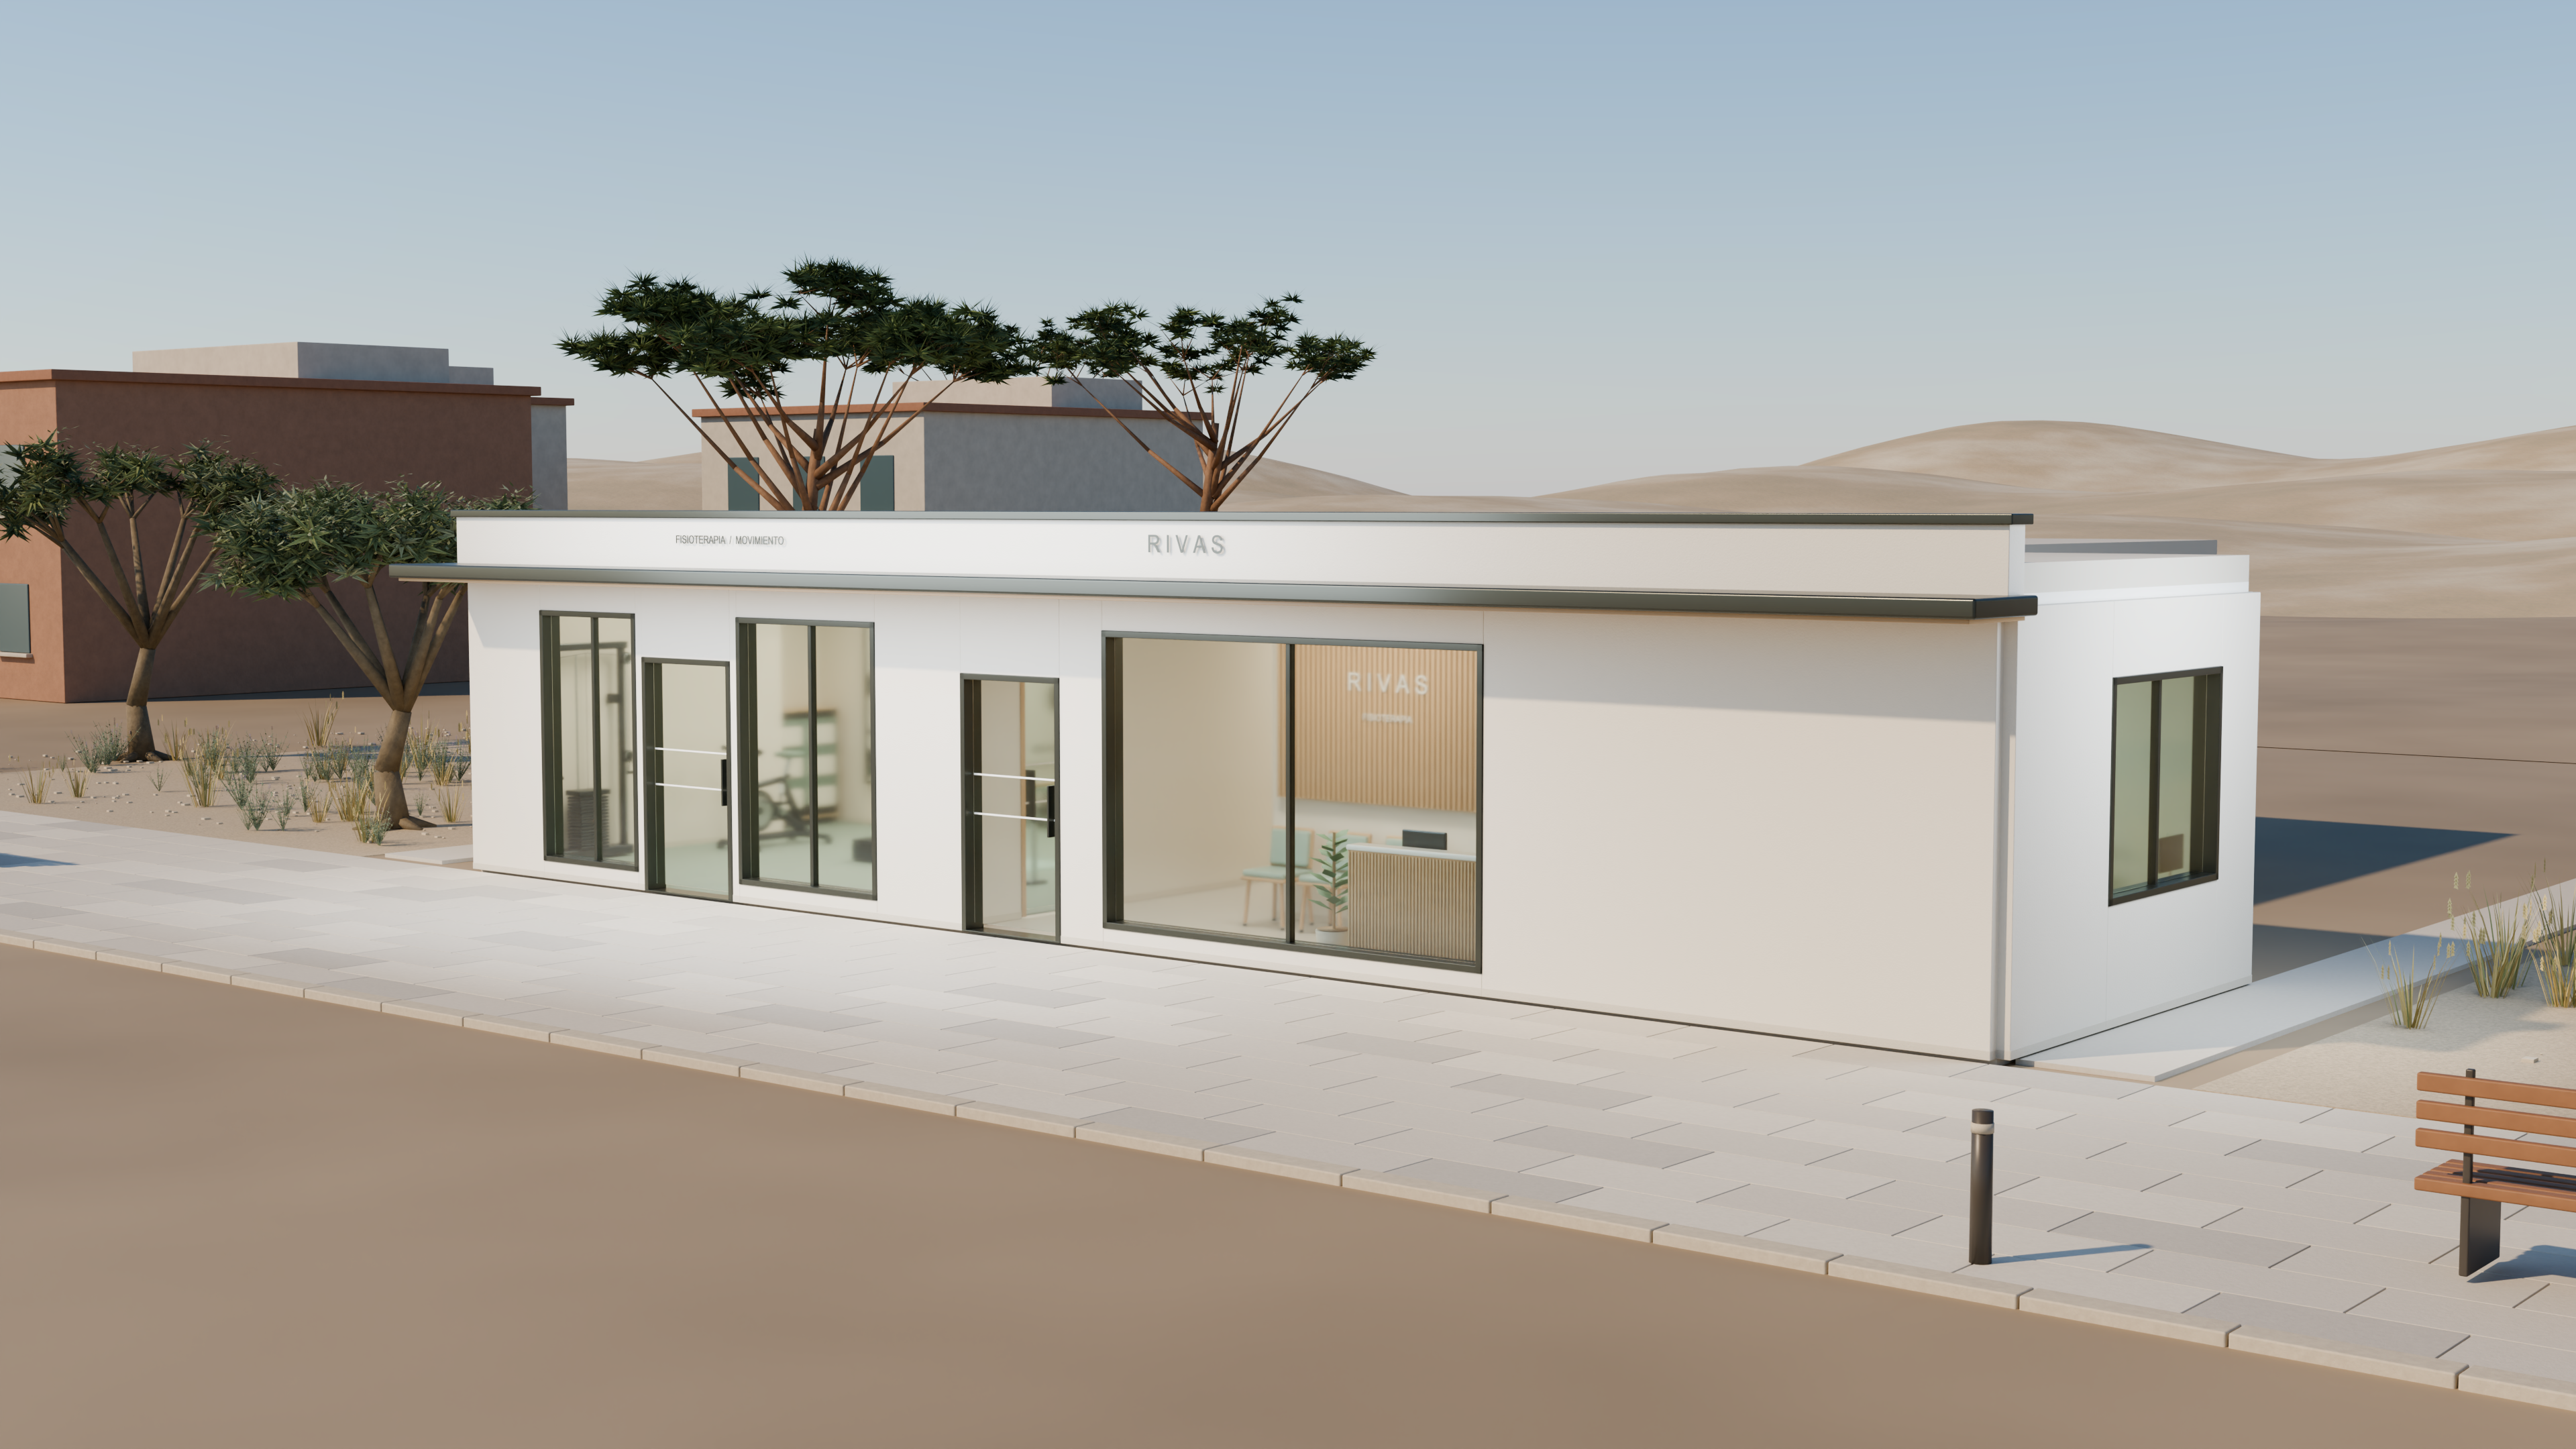
A physiotherapy clinic with warm, tactile interiors and a landscape inspired by the dry terrain of southeast Madrid.
Explore the clinic.
Walk through the clinic at eye level, or explore the building, rooms and landscape from above.
↑↓ Move←→ Turn
Drag to look · A / D to step sideways · Esc to exit
Hold the arrows to walk · Drag to look
Explore at your own pace.
An interactive preview of the furnished Blender model. Explore the Cycles renders below for the final lighting and material detail.
An invitation inside.
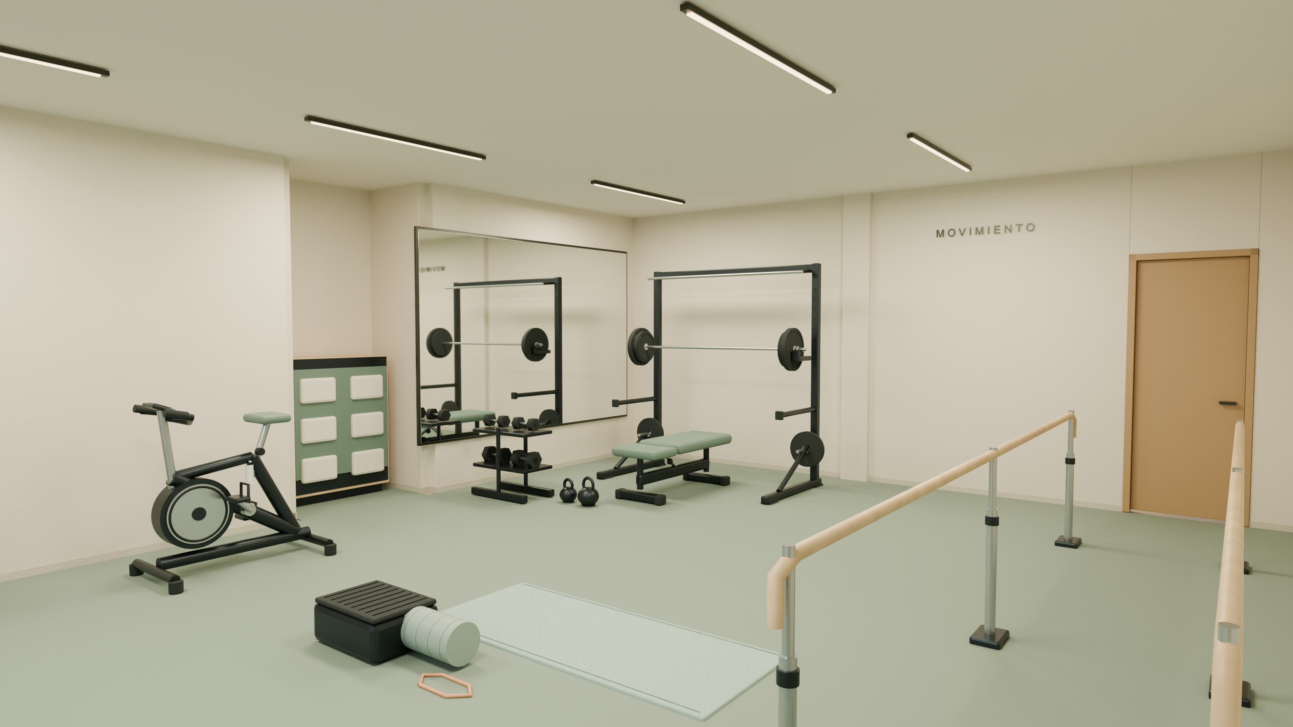
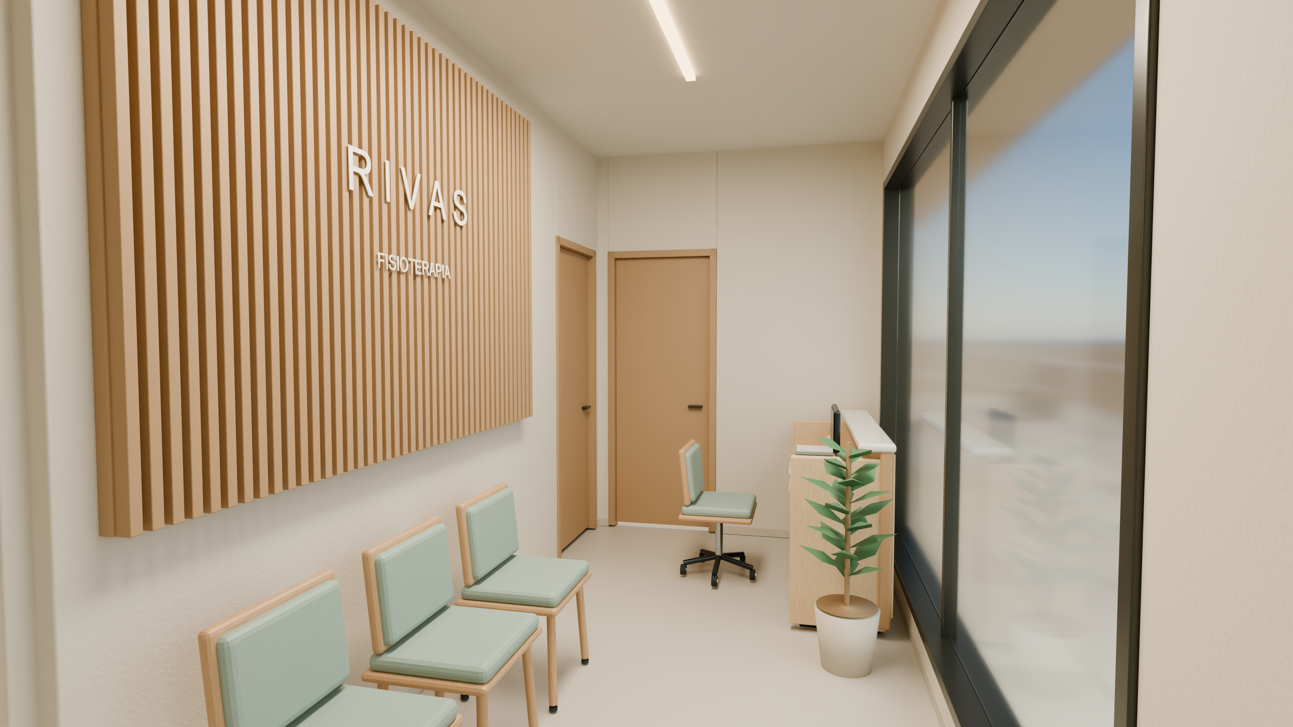
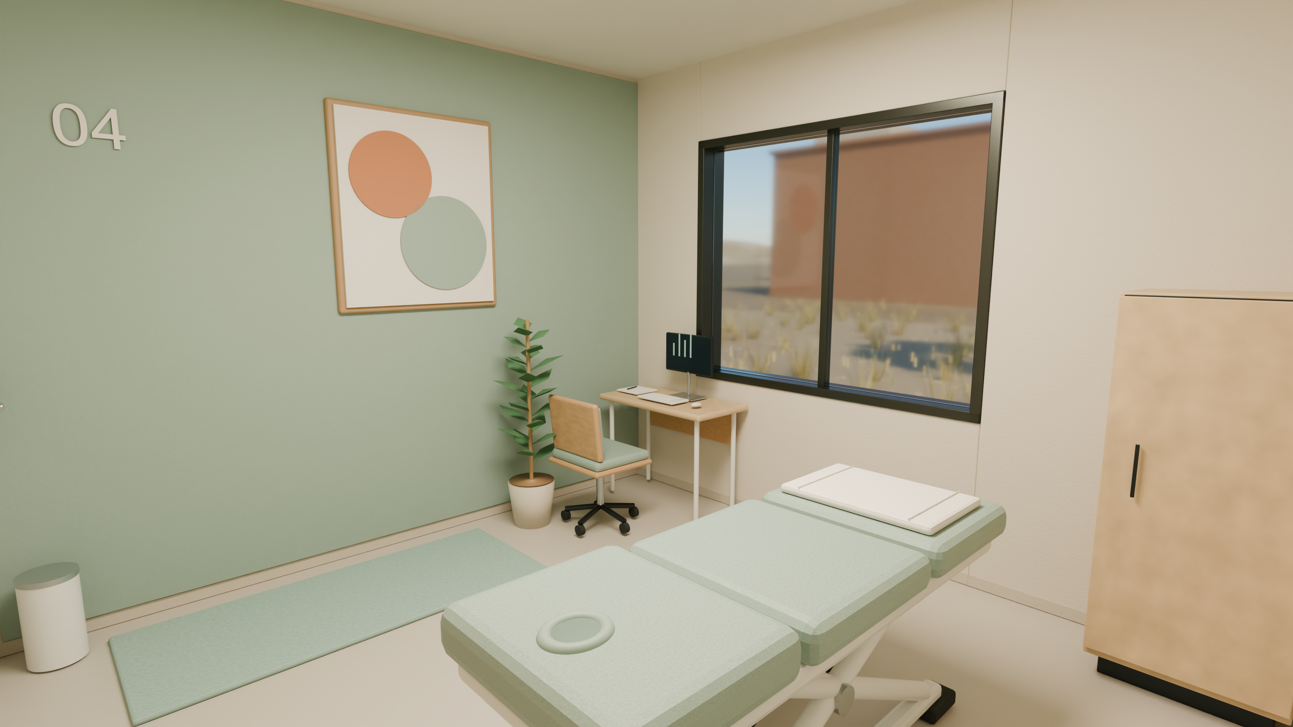
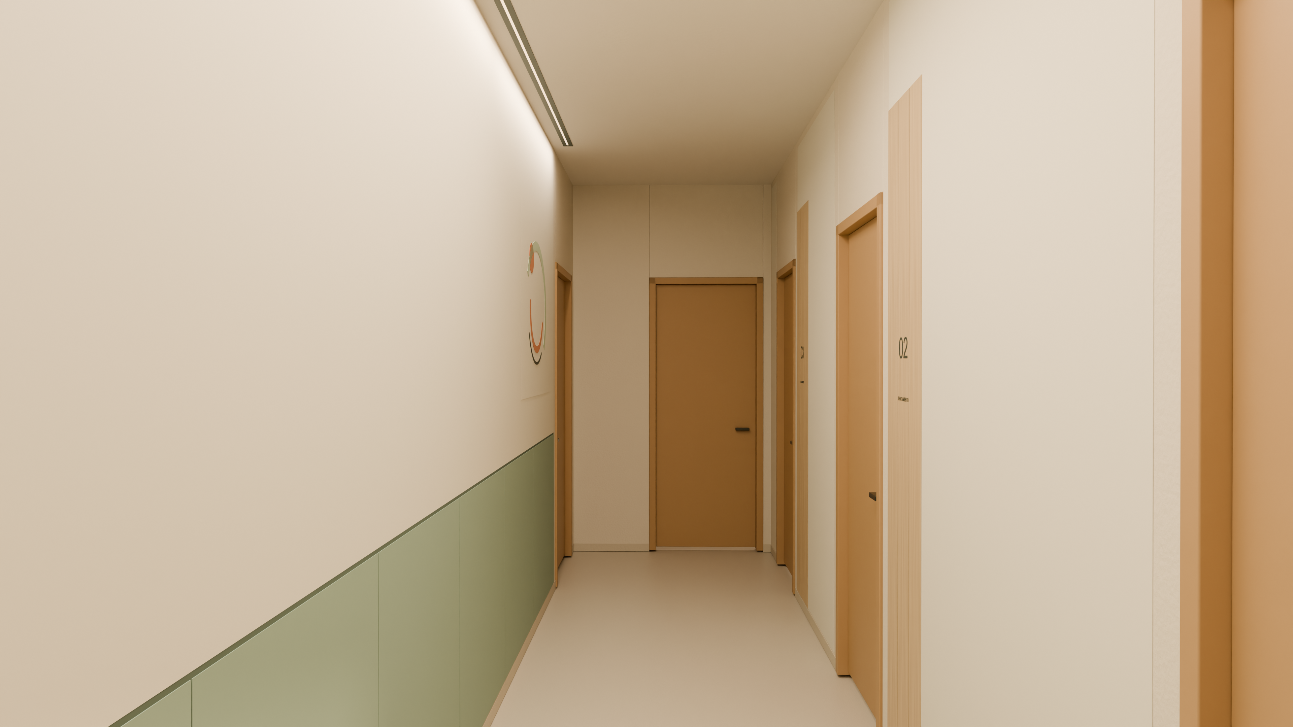
A quiet journey from the Rivas landscape into the reception, main corridor, rehabilitation gym and treatment suite, as low sunlight meets warm interior lighting.
2D plans
Explore the complete B2 drawing set behind the model. Open any sheet to inspect the dimensions, furniture layouts and working clearances, or download the editable drawing.
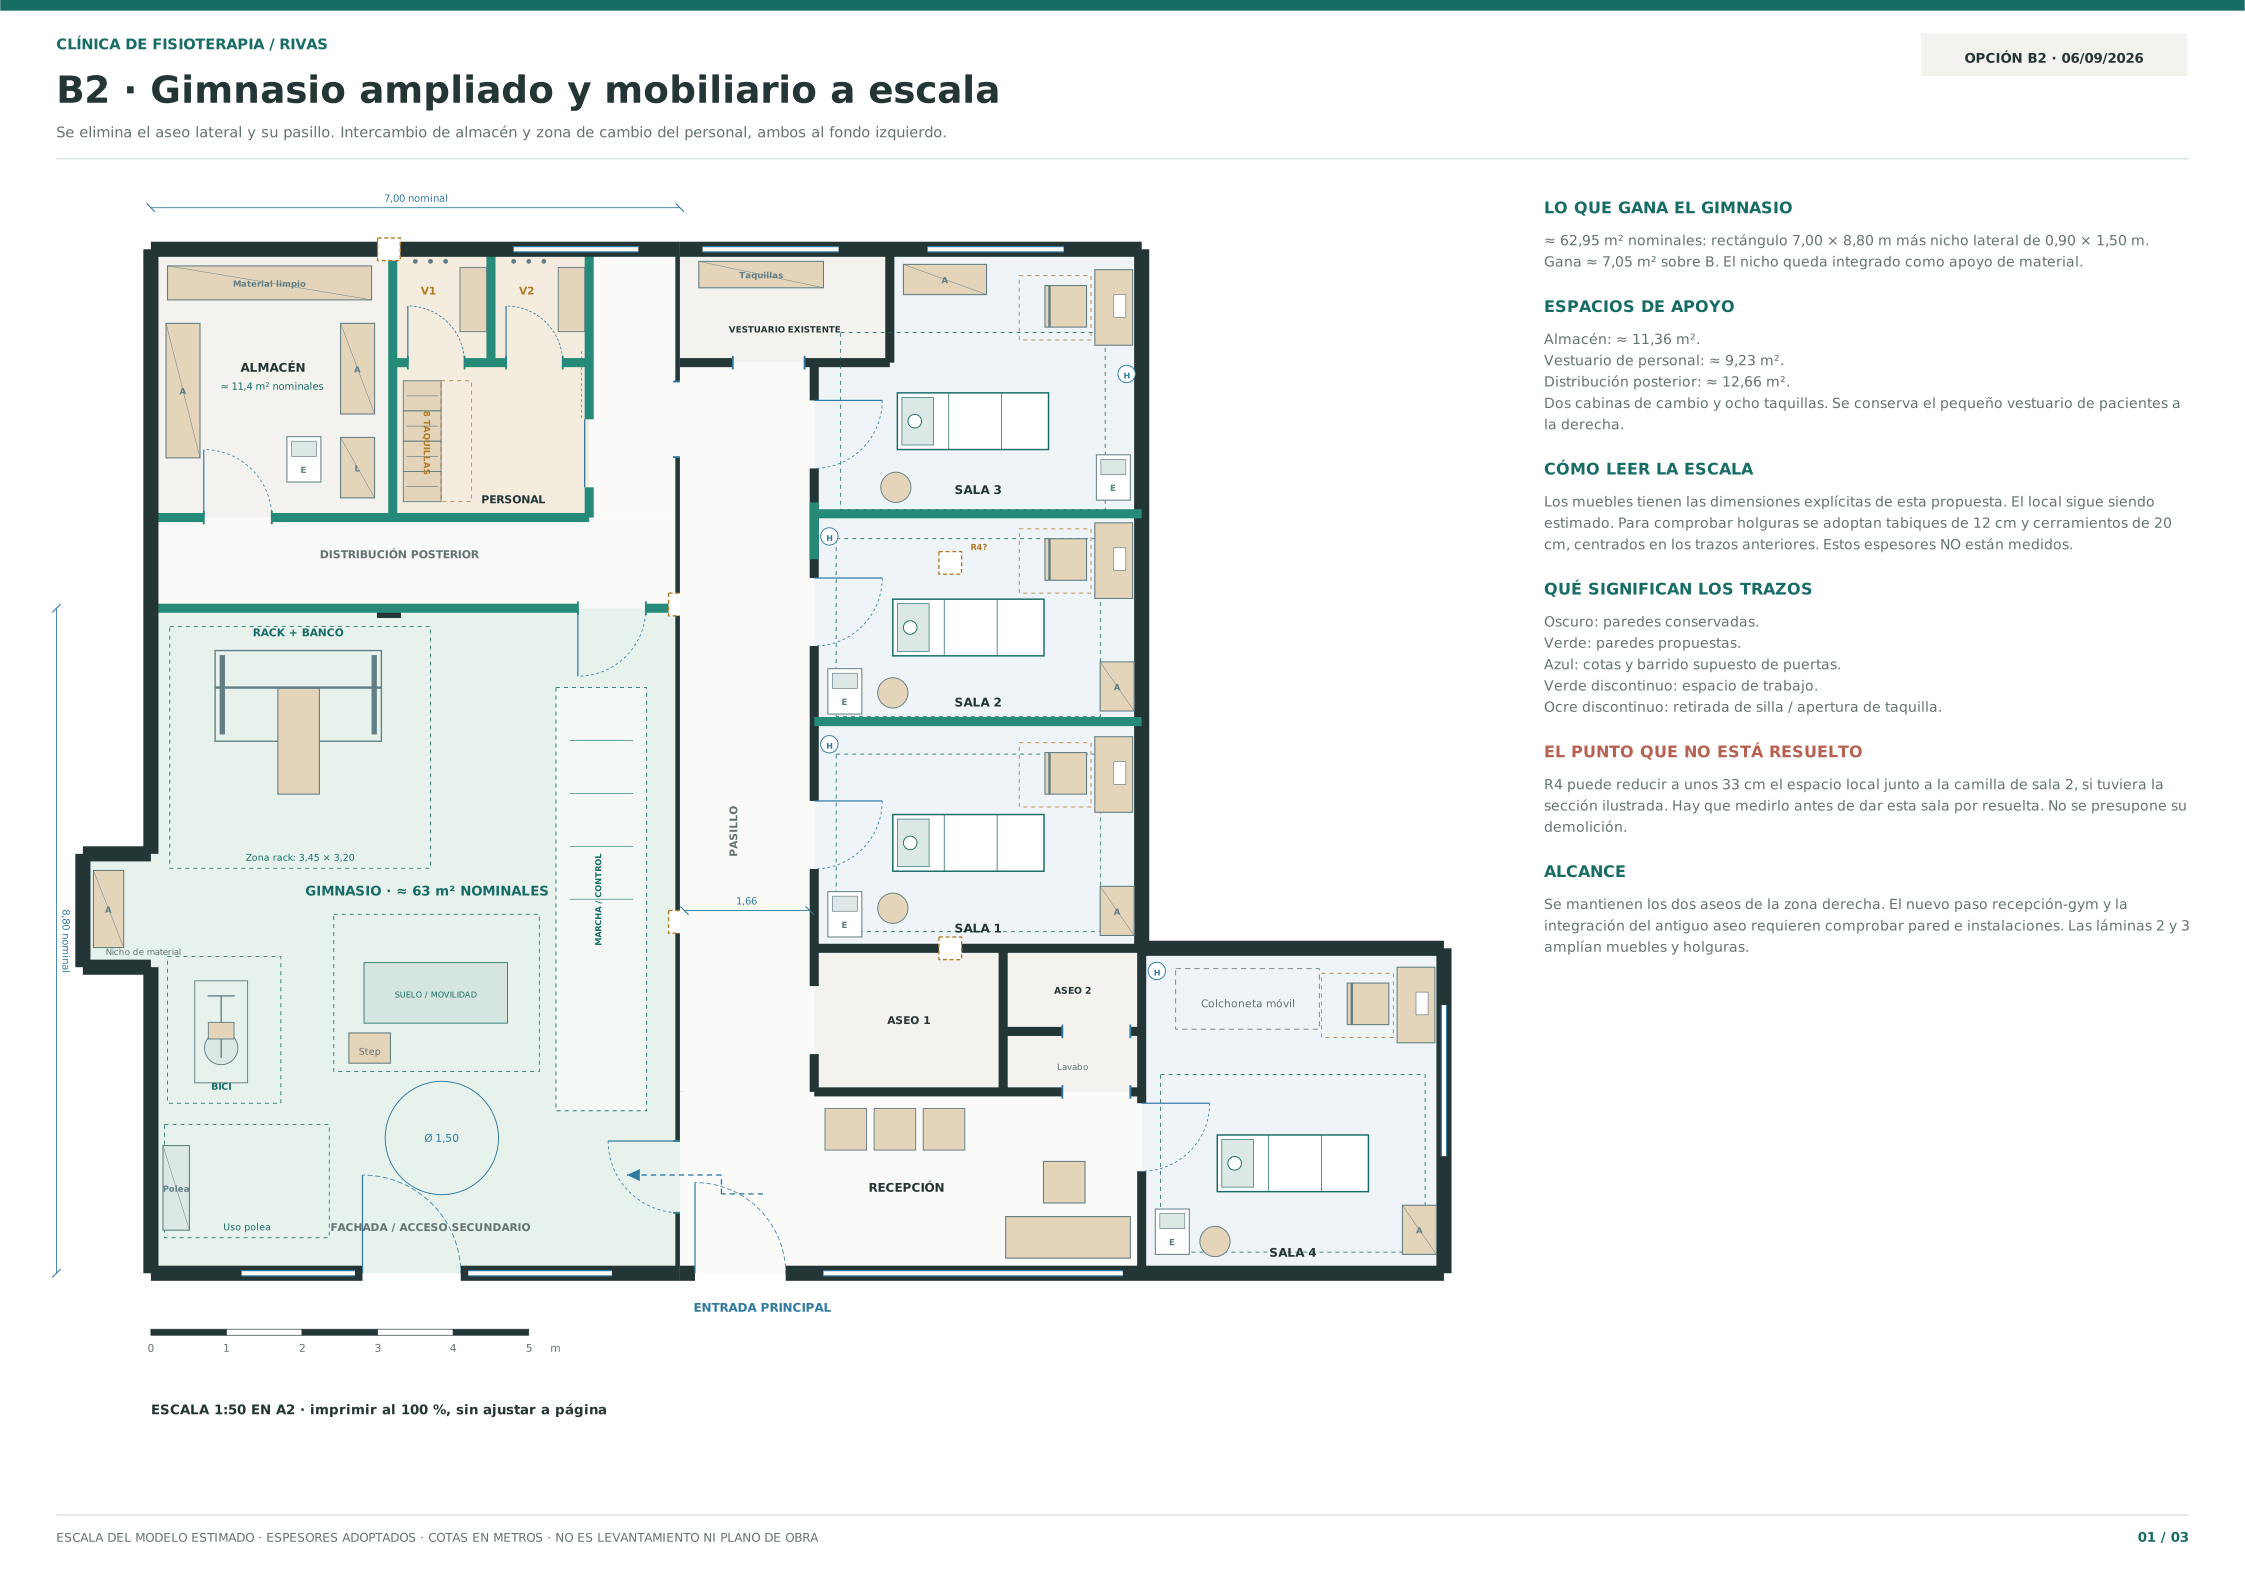
01Overall floor plan
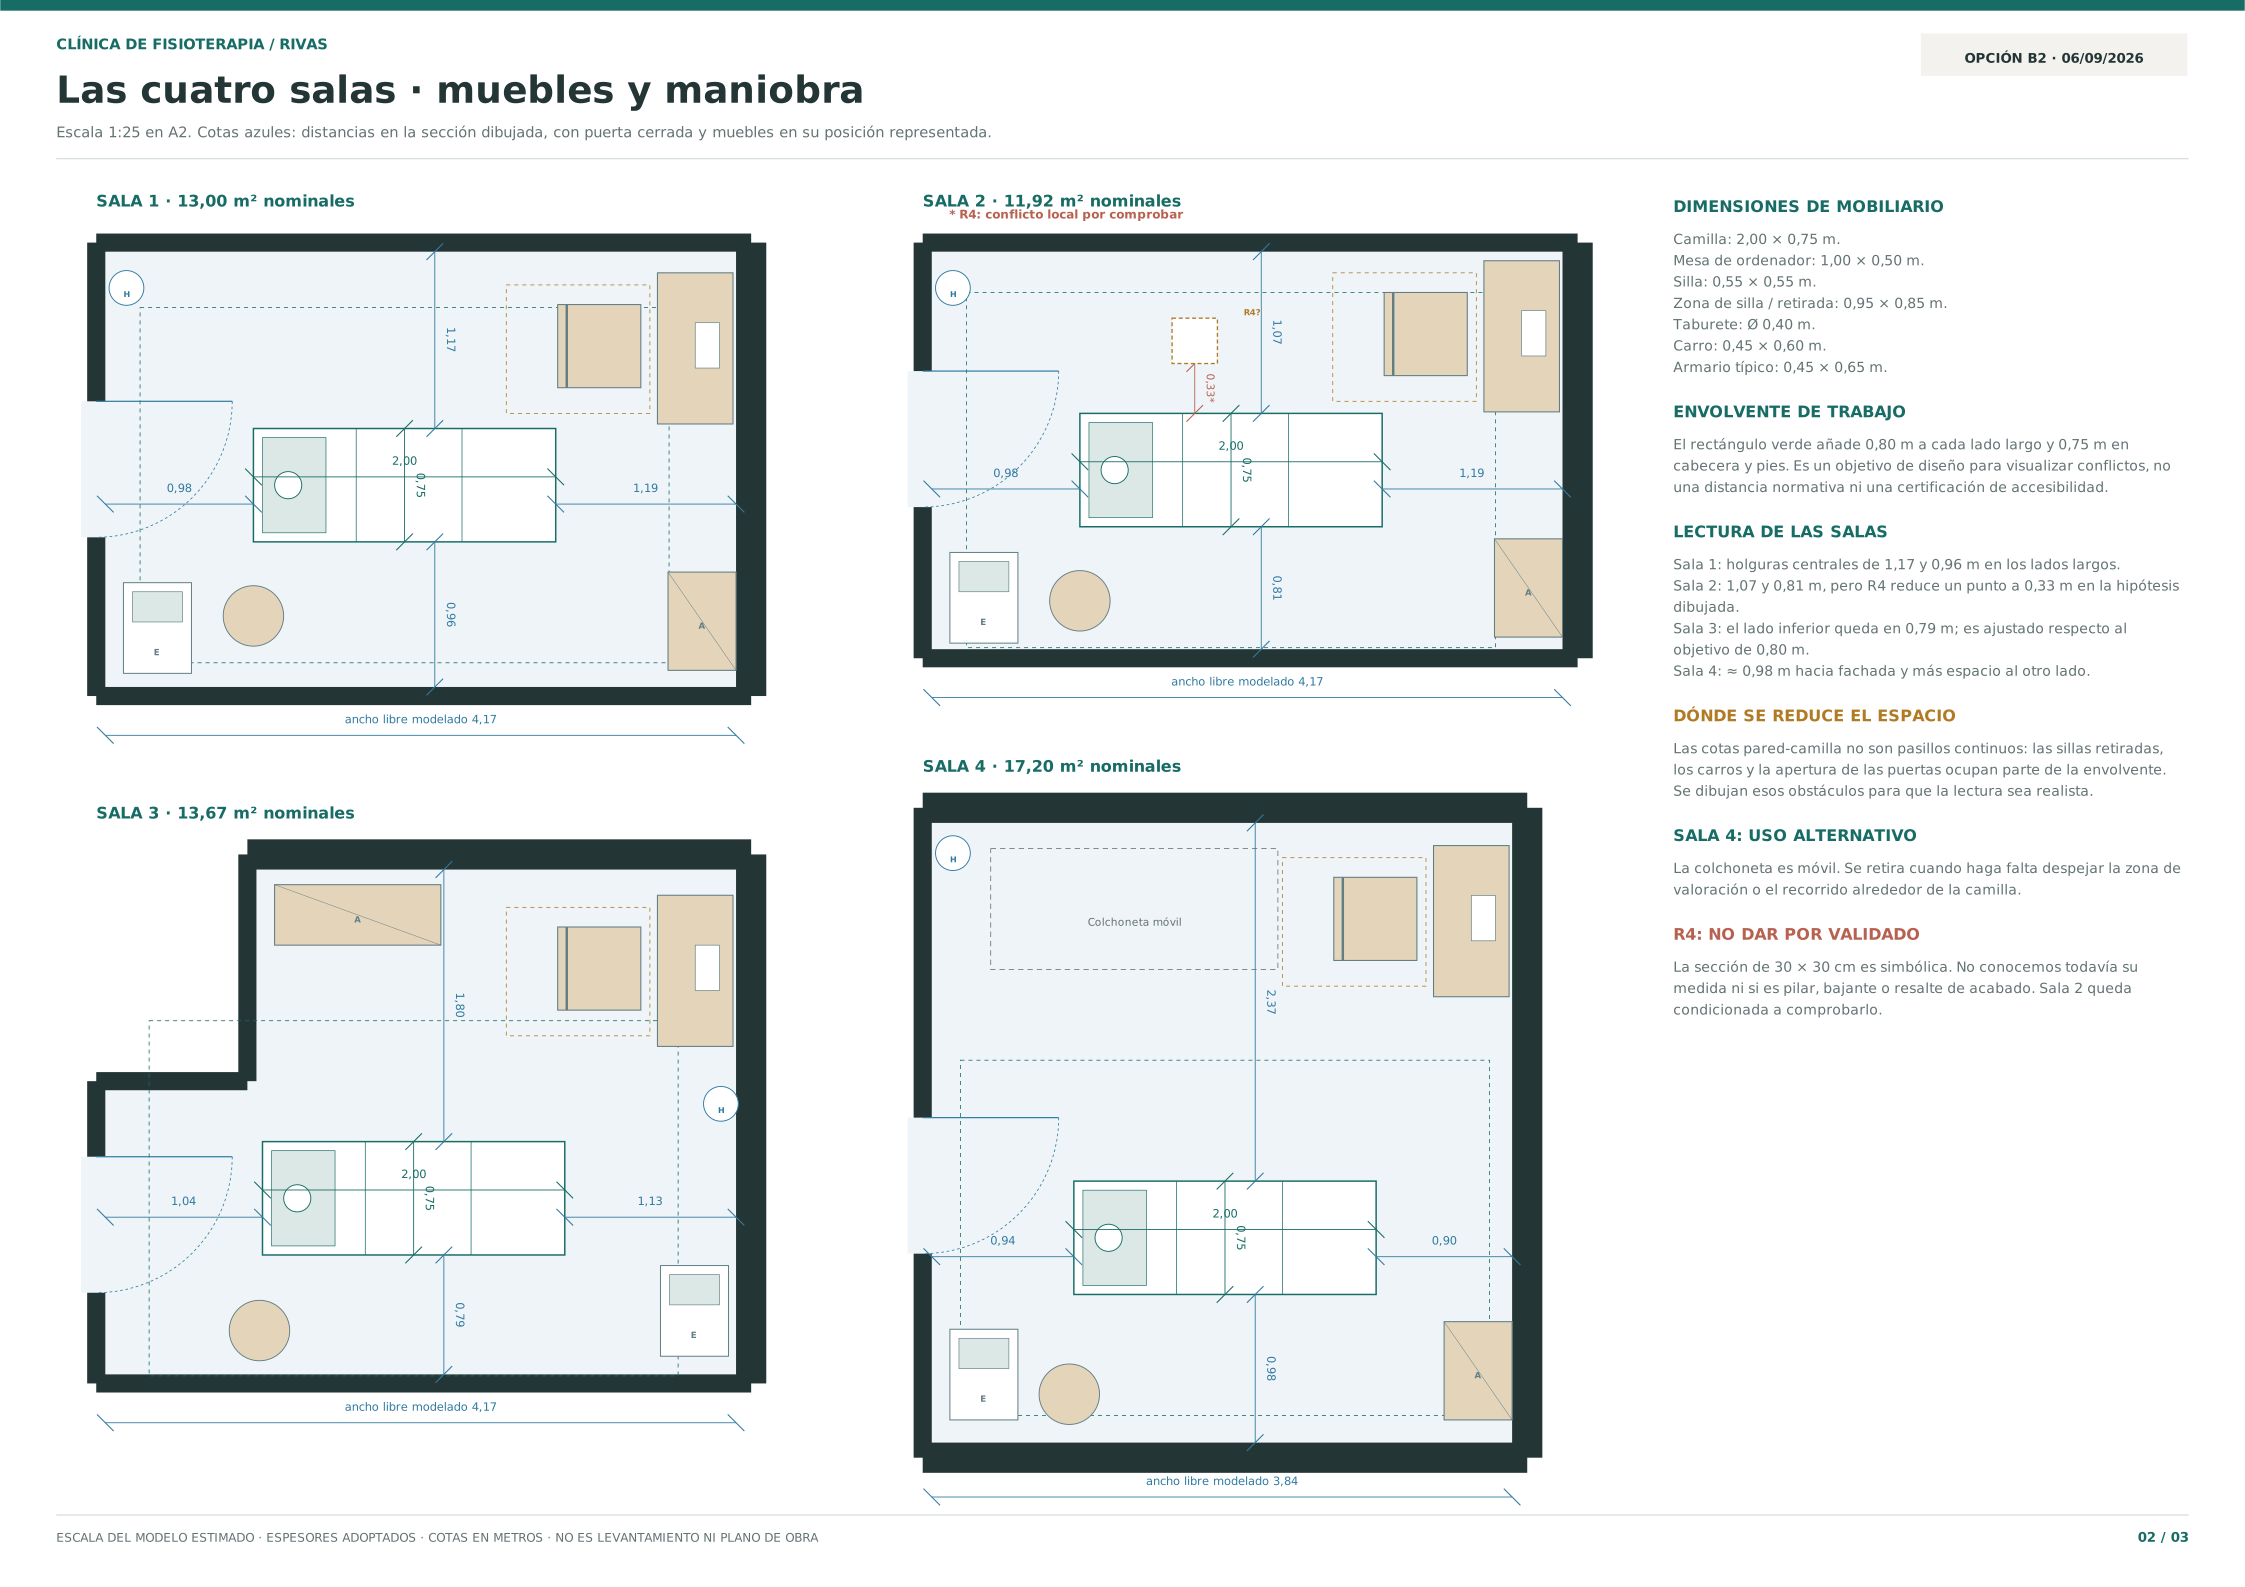
02Treatment rooms
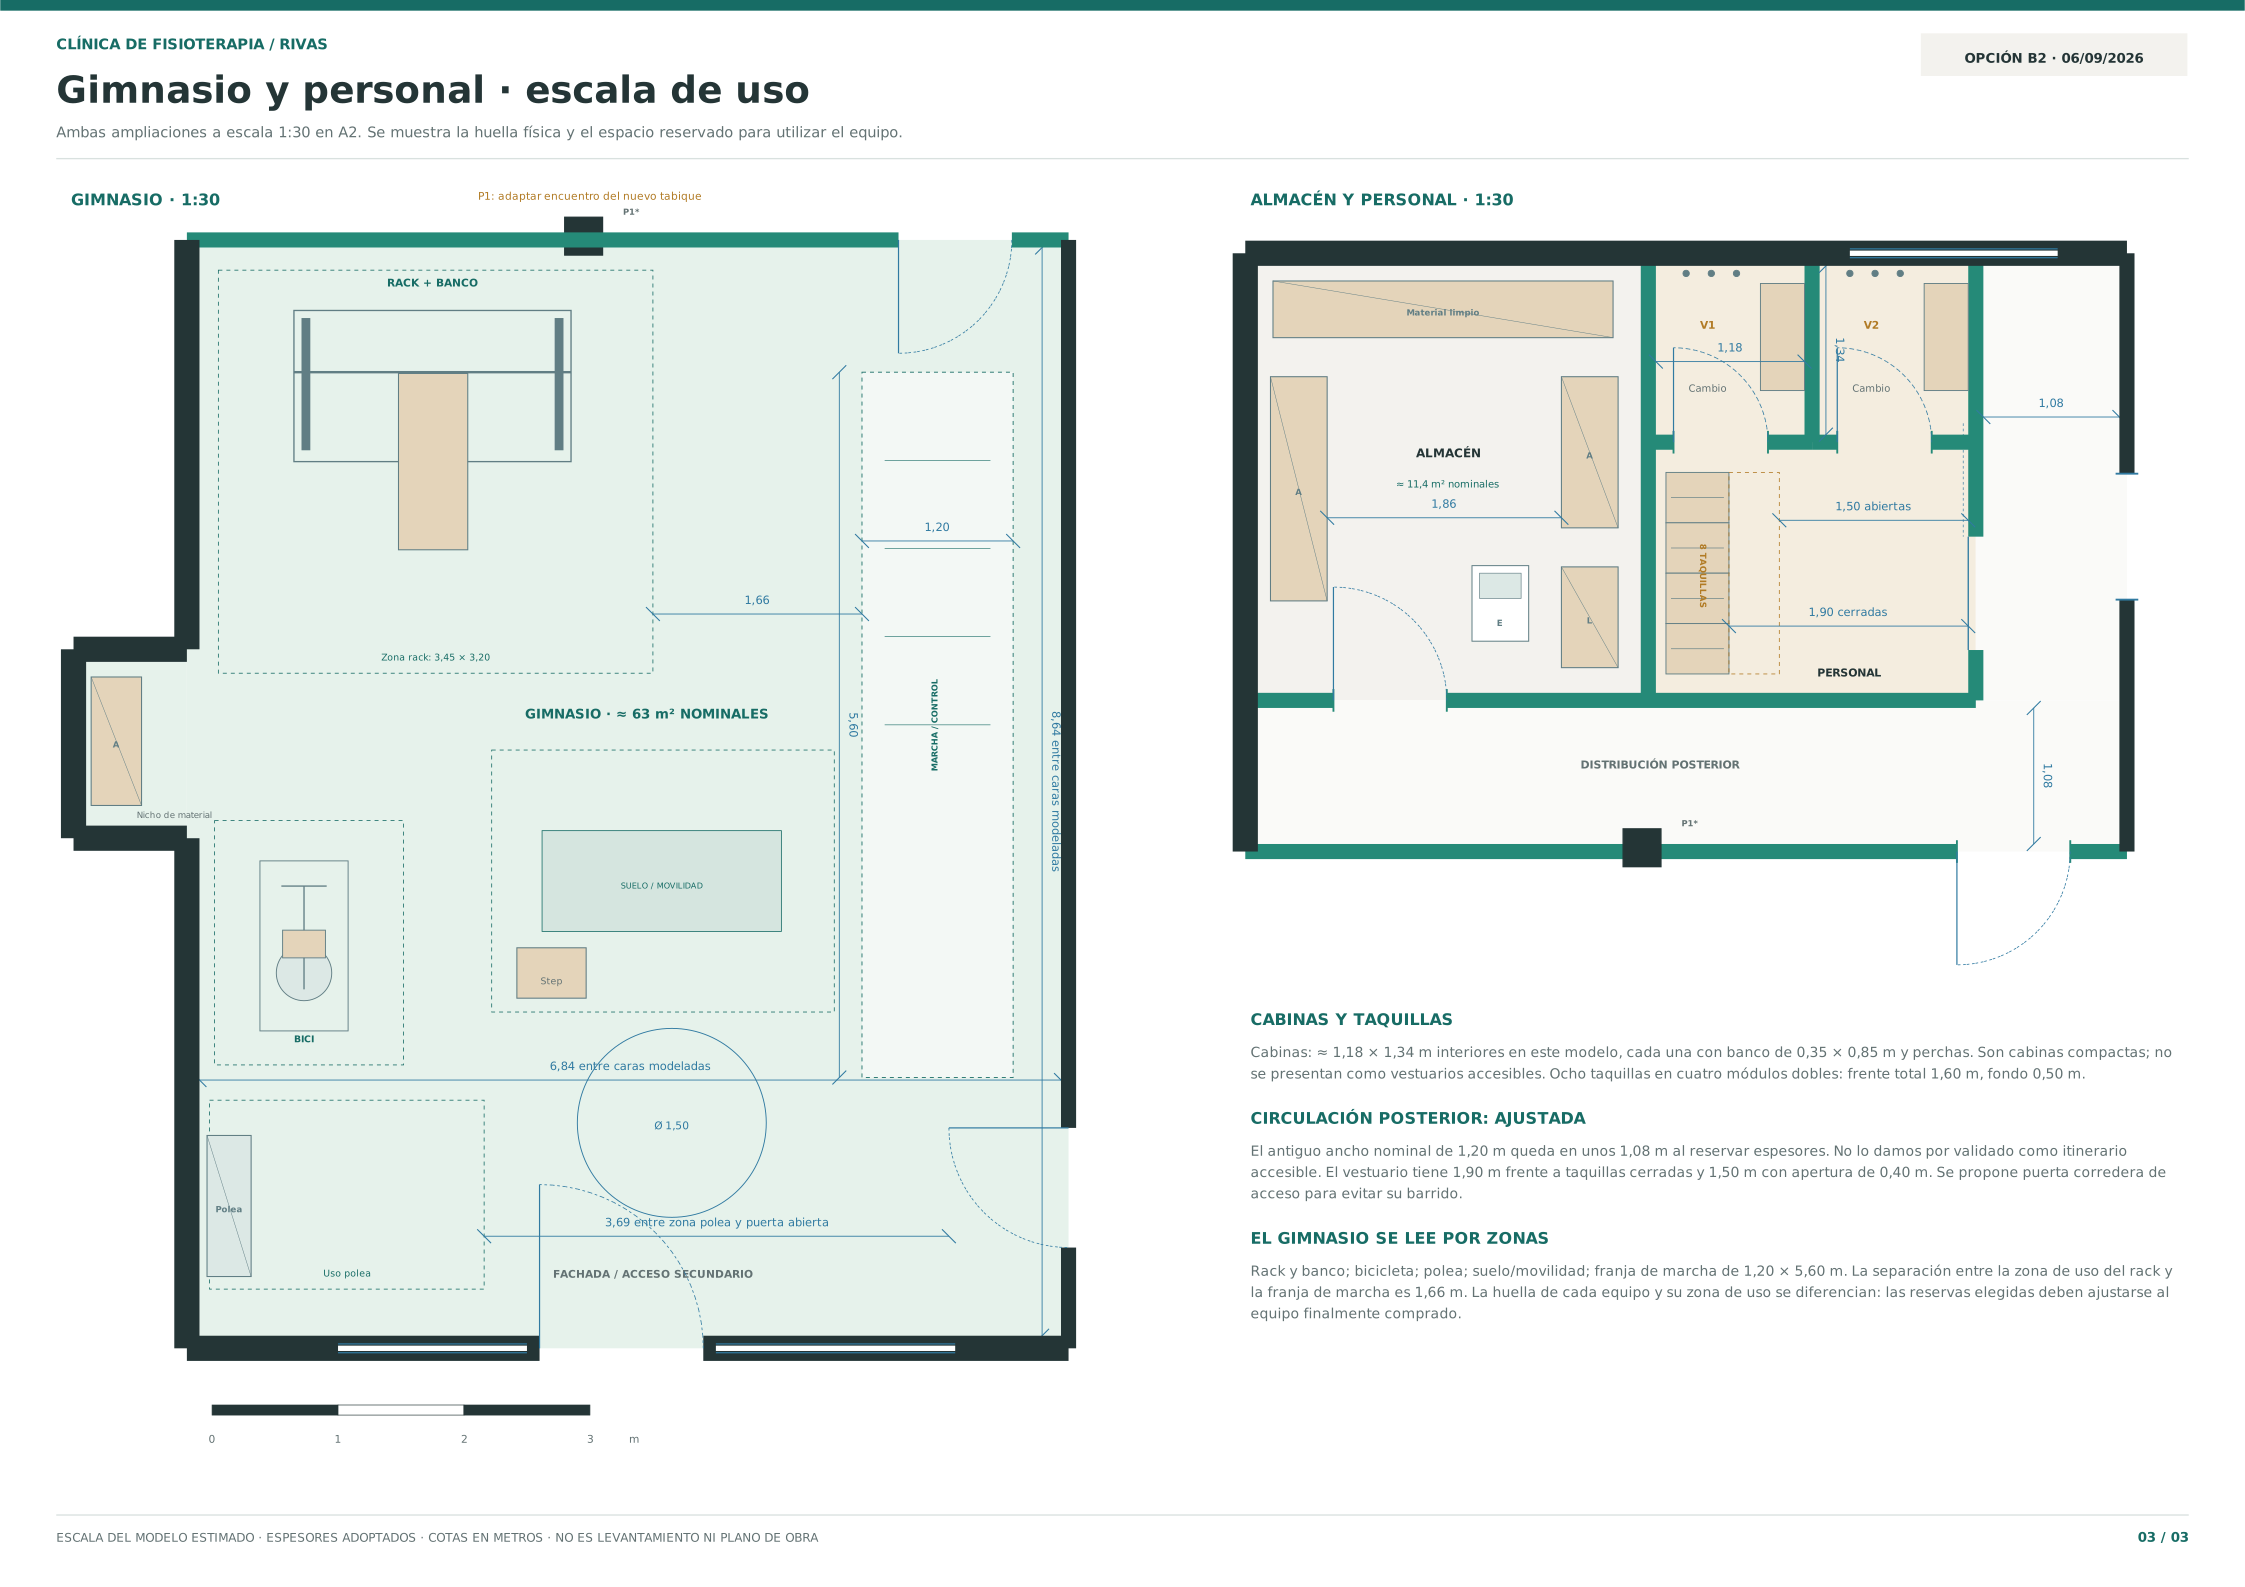
03Gym & staff areas
For the indicated scales, print on A2 at 100% without fitting to the page. Dimensions follow the estimated B2 planning model.
The horizontal layout follows the supplied B2 planning drawings. Building heights, facade, finishes, detailed equipment and surrounding landscape are design interpretations. The setting evokes Rivas and does not reproduce the actual site. Model and images are for design review.