Rivas Clinic — Option B2
An editable architectural visualization model derived from the latest B2 plans, with five cinematic camera views rendered in Blender Cycles at 3840 × 2160 pixels.
Interactive model
Explore the clinic in 3D: orbit, pan and zoom; switch between exterior, open interior and top view, or walk through the clinic with the keyboard arrows and touch controls; show or hide the roof and surroundings. The browser model uses simplified materials and vegetation. The Cycles images remain the reference for the final lighting and finishes.
Download the web model (GLB), or use the editable Blender file for the complete scene.
Golden-hour film
Watch the cinematic tour: seven animated camera moves through the exterior, reception, main corridor, rehabilitation gym and treatment suite. Low sunlight and warm practical lighting give the clinic a late-afternoon atmosphere.
The silent film is native 1920 × 1080, delivered at 24 fps with gentle dissolves. Cycles renders at up to 32 adaptive samples. Source cadence varies by shot between 12 and 24 fps; optical-flow interpolation is used only within the 12 fps shots. The reception and the new four-second corridor shot use fully rendered 24 fps to preserve fine material detail. The 4K stills below use a separate, higher-sample render profile. The editable animation scene and source frames remain in the local project.
Deliverables
Rivas_Clinic_B2.blend: complete furnished model, lighting, materials and cameras.renders/: native 4K web copies in 8-bit RGB PNG format.images/: optimized gallery images.- Golden-hour cinematic tour: native 1080p H.264 MP4.
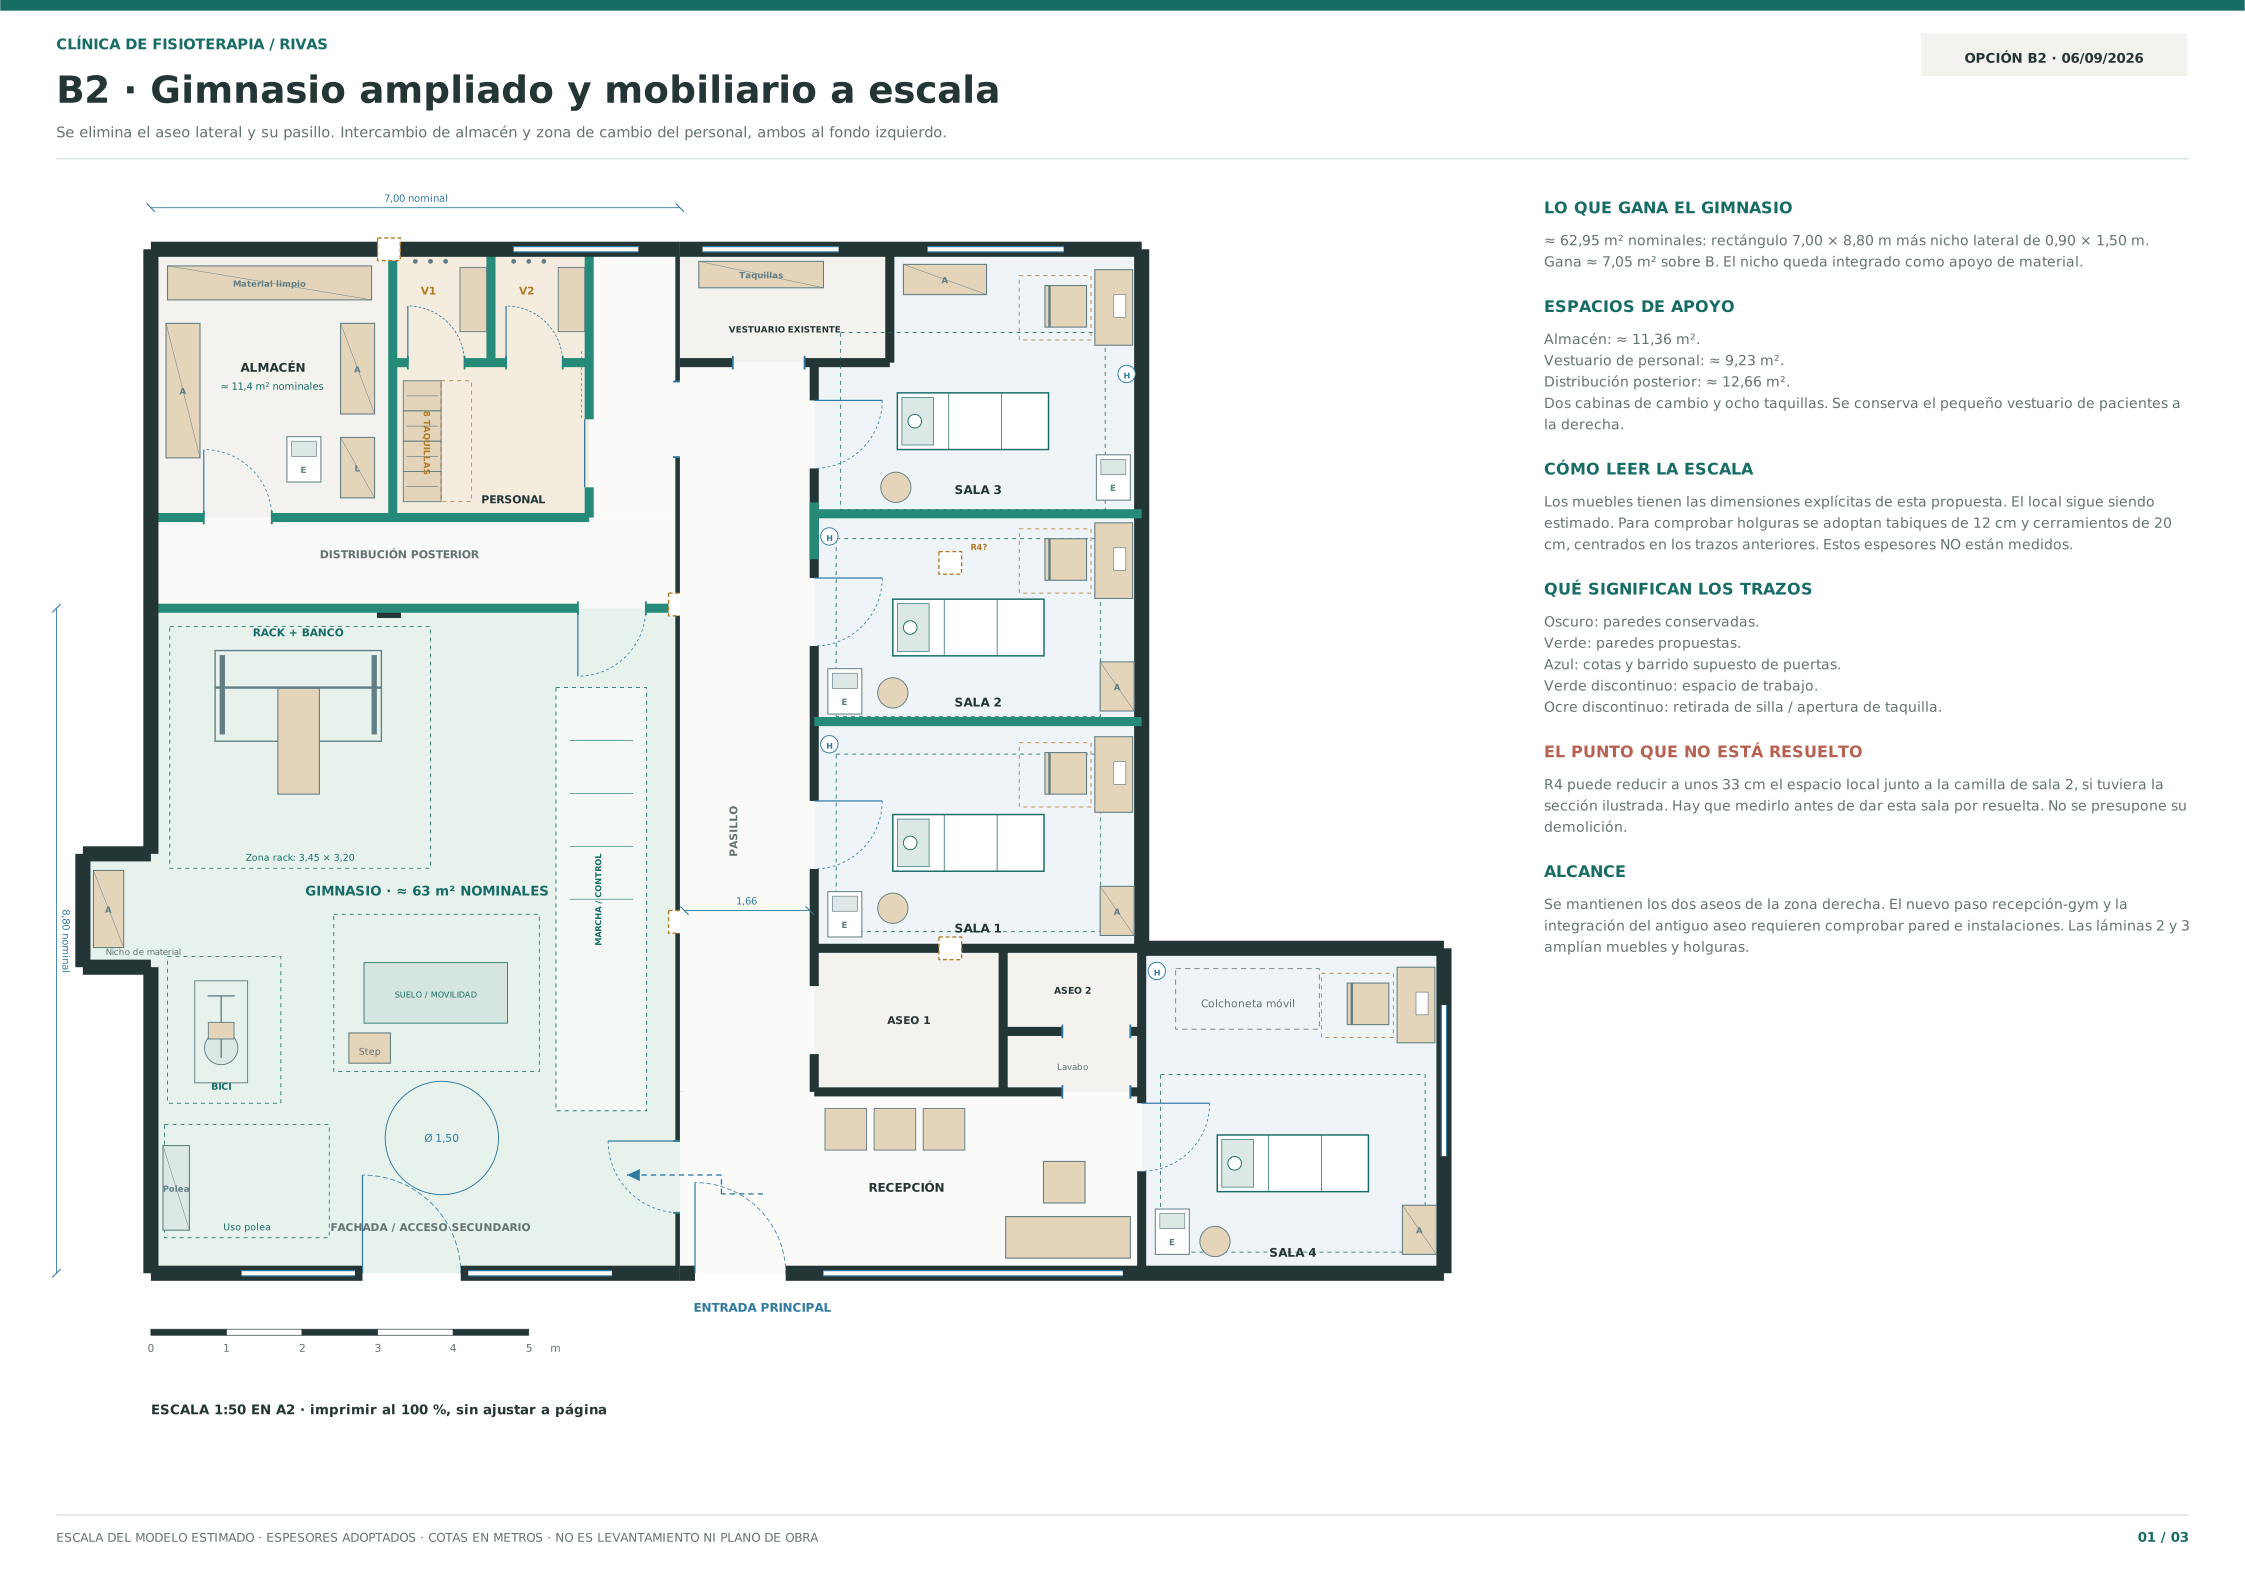
- Sheet 01 — Overall floor plan: original B2 drawing, 1:50 at A2.
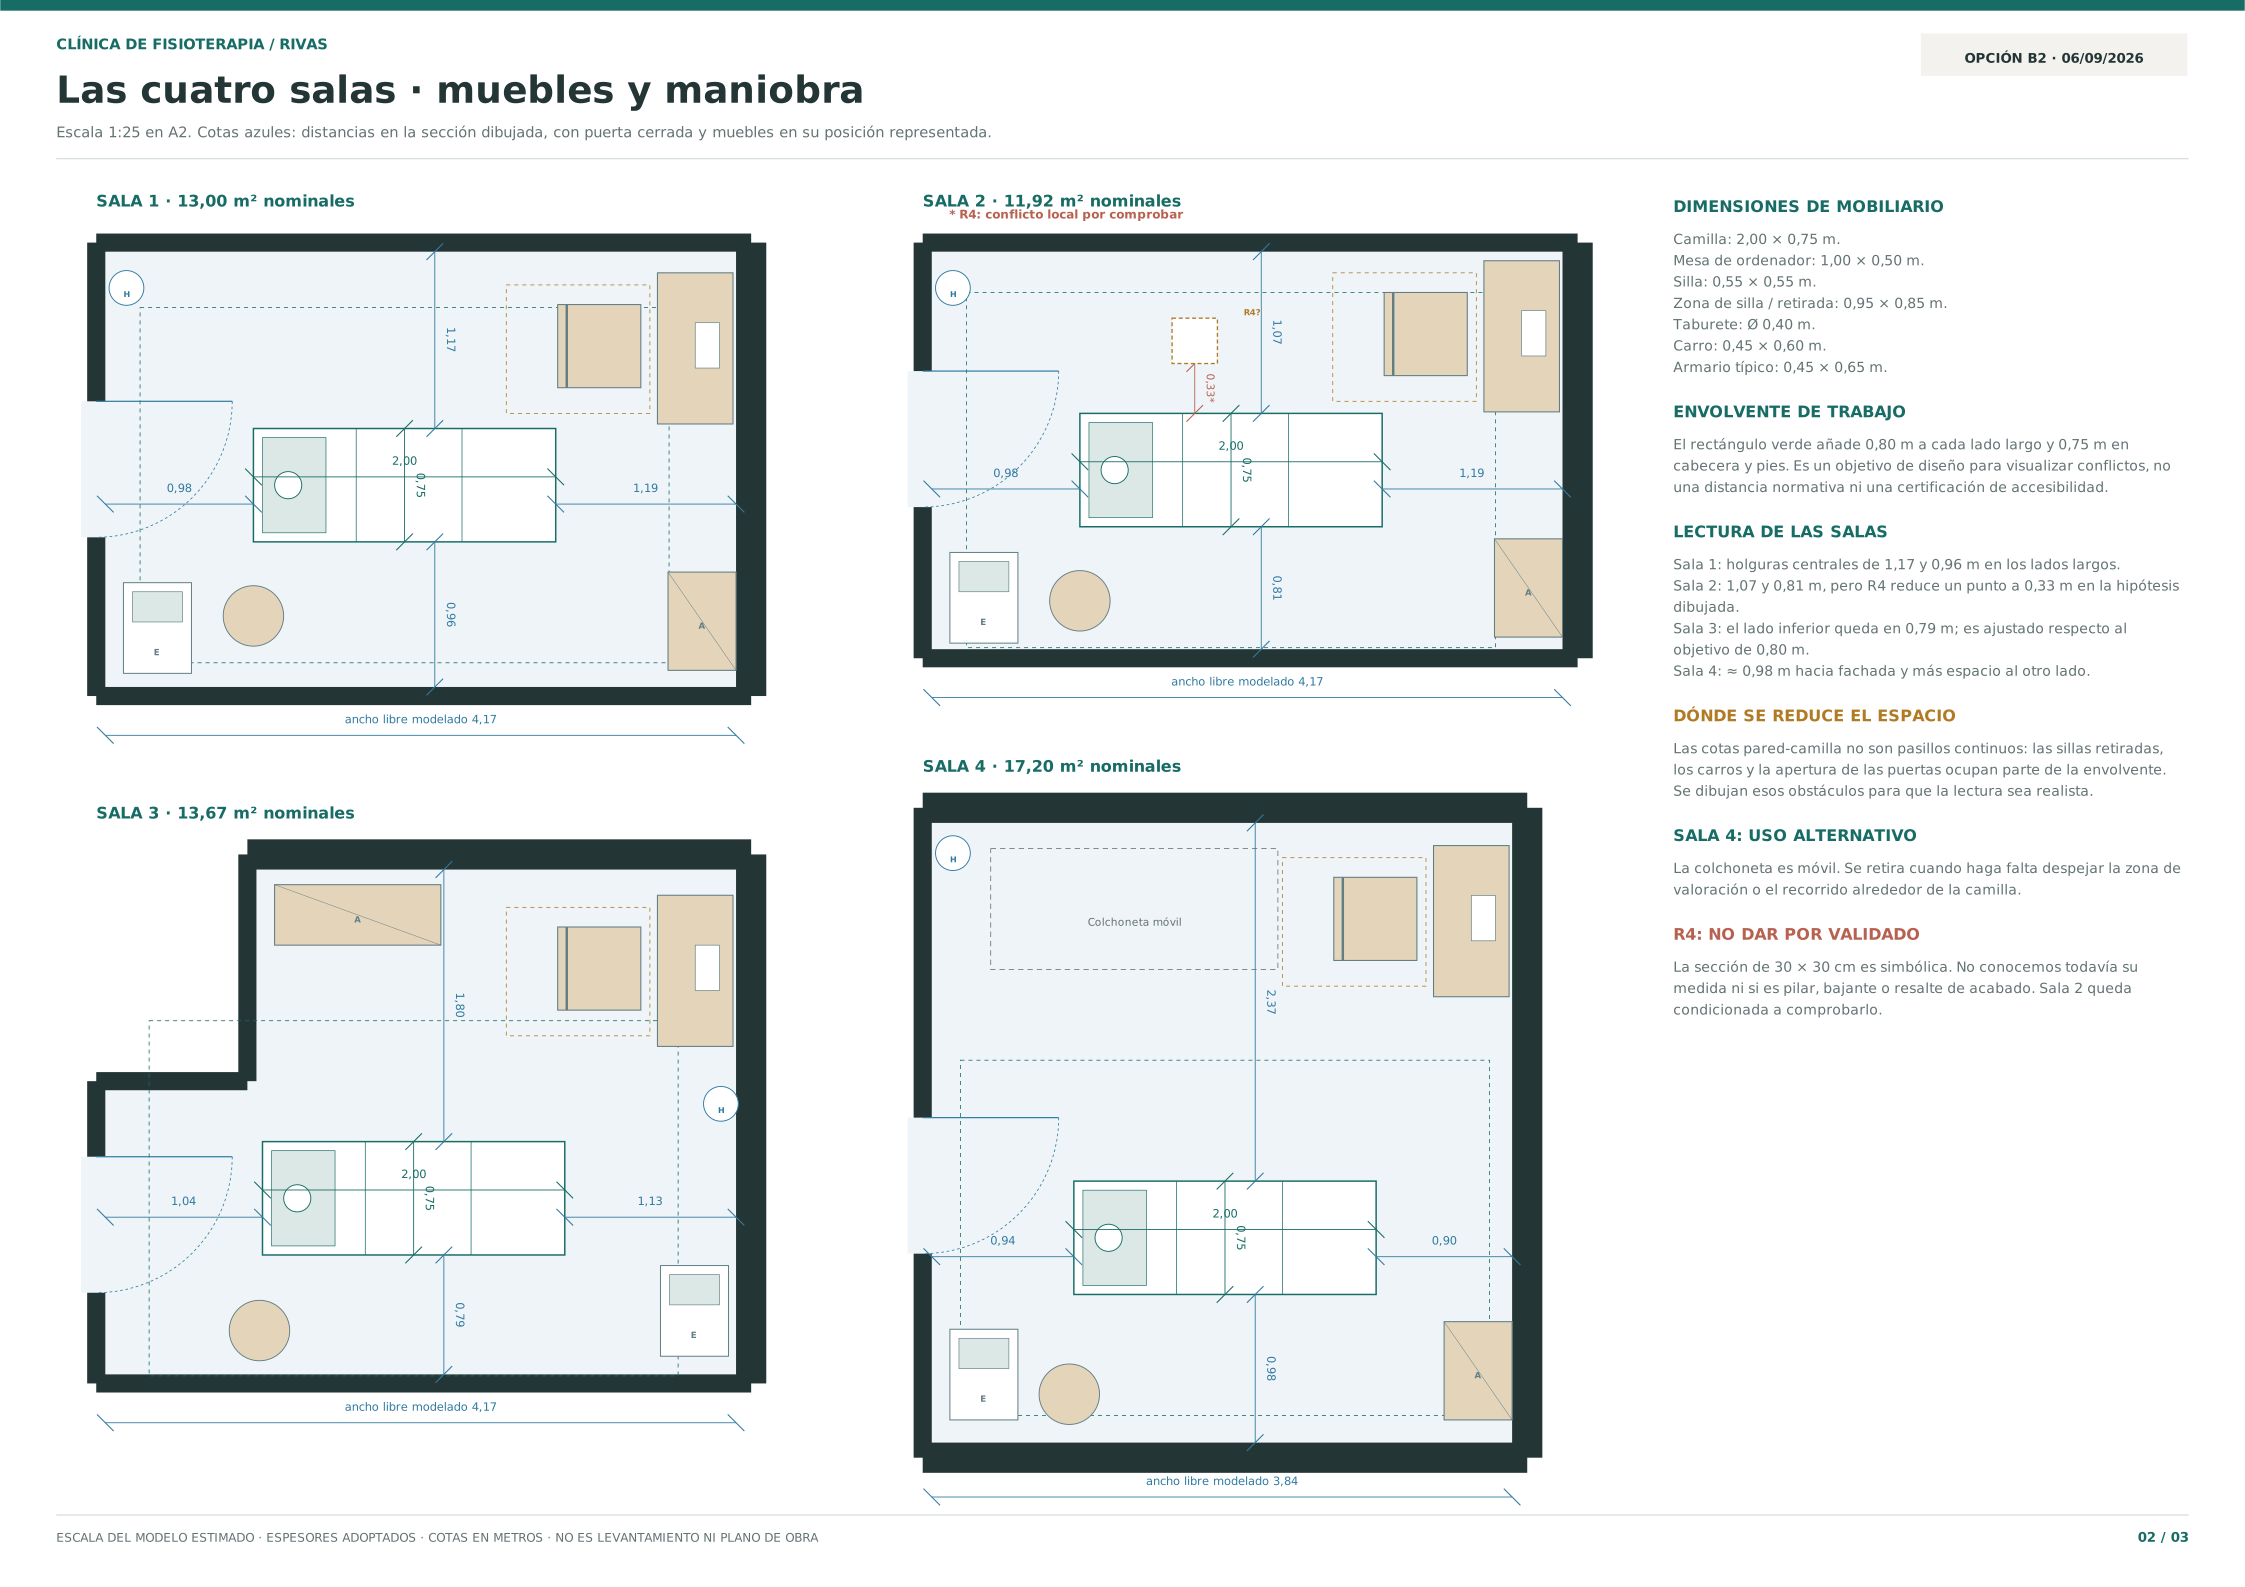
- Sheet 02 — Treatment rooms: original B2 furnishings and clearances, 1:25 at A2.
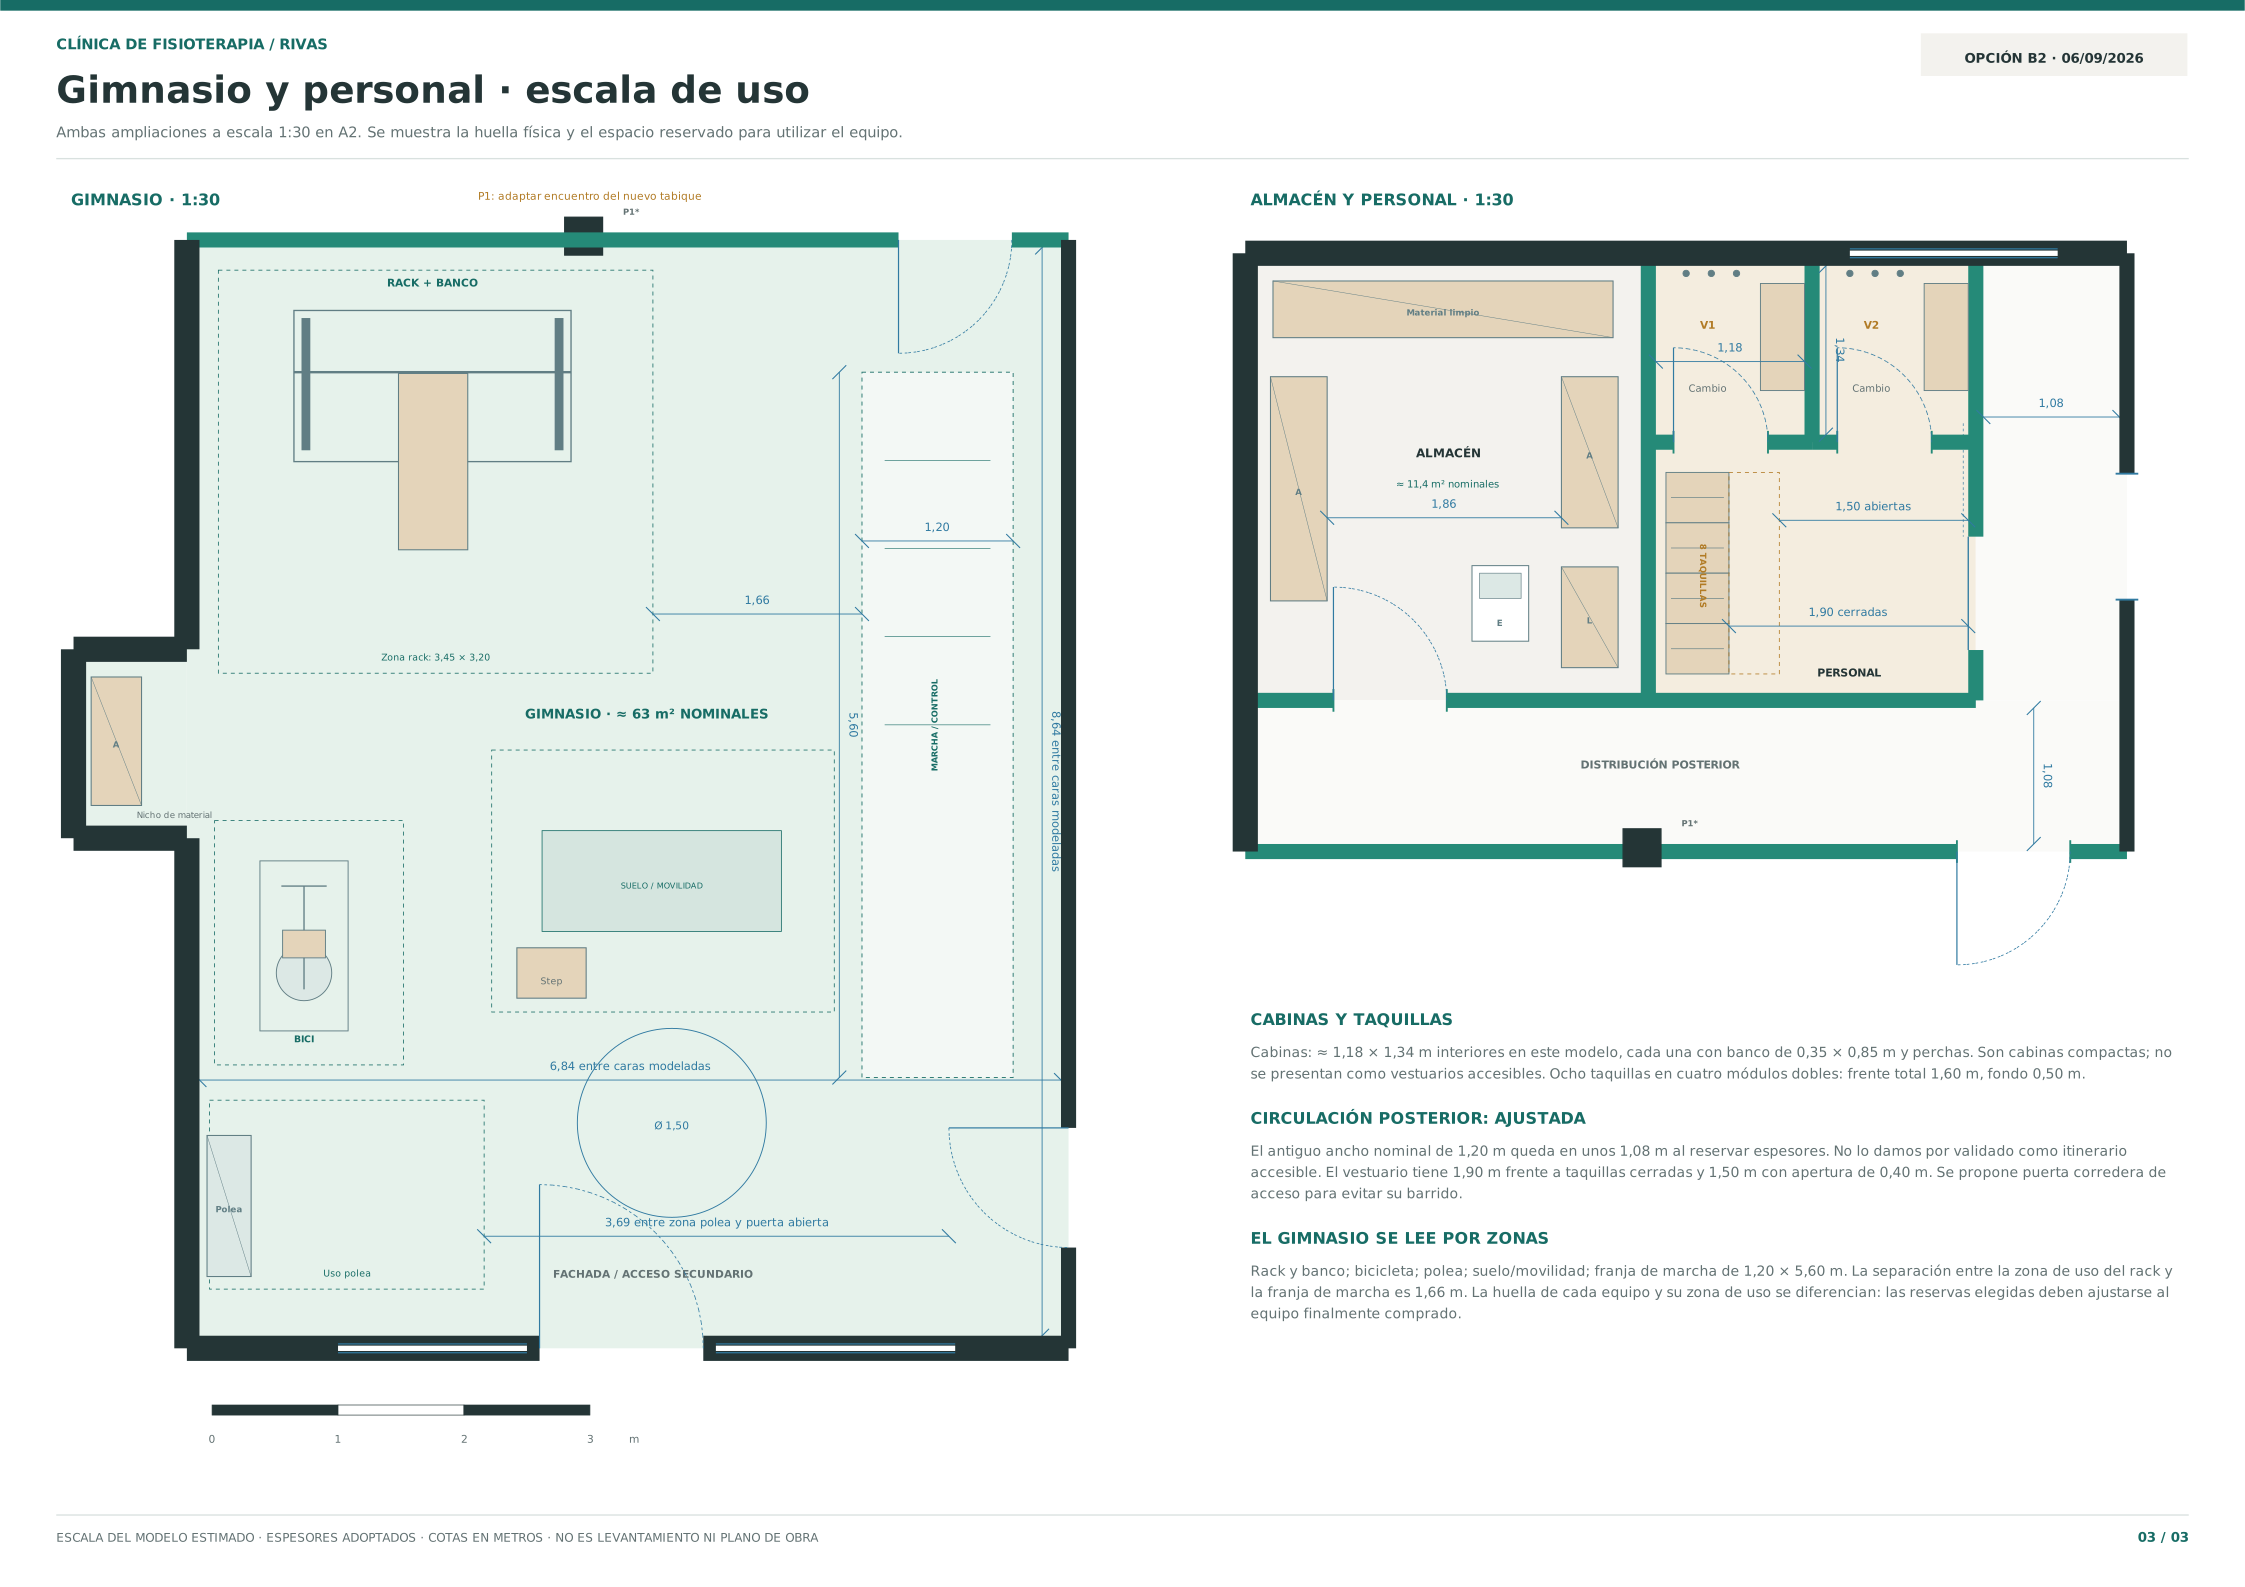
- Sheet 03 — Gym and staff areas: original B2 gym, storage and changing details, 1:30 at A2.
Design basis
The model uses B2, including the approximately 62.95 m² gym, 11.36 m² store, 9.23 m² staff changing area, four treatment rooms and retained reception/patient facilities. The source nominal overall area is 196.2 m². The top view follows the orientation of sheet 01: entrance below, gym to the left, reception and room 4 at the front, and storage/staff at the rear.
The design was derived from the latest B2 drawing set and its source geometry. All three original B2 drawing sheets are included with this gallery for viewing and download. Earlier option B is not the basis of this model.
The interior palette combines warm oak, mineral plaster, pale stone, eucalyptus green and dark metal. Gym and treatment equipment use the plan's footprints, with interpreted three-dimensional construction and accessory details.
The roof and ceiling have their own collection so that the full interior can be inspected as a cutaway. Named cameras are in 08_Cameras; the first four also have timeline markers. Lighting and material nodes remain editable.
Interpreted dimensions and context
The input is an estimated planning model, not a measured survey. Internal and external walls use the source's adopted 0.12 m and 0.20 m thicknesses. A 3.10 m interior height, roof, facade treatment, window/door heights, finishes, luminaires, sanitary fixture detailing and landscape are architectural visualization proposals. The provisional R4 obstruction is retained and clearly named in the model.
The exterior is a Rivas-inspired setting, not a reconstruction of the actual street or cadastral surroundings. Pale dry terrain, pines, olives, and scrub are informed by the municipal Rivas walking-route landscape guide and Scania woodland species description. The facade is presented as a low-rise clinic volume because no elevations or surrounding-building survey were supplied. The model is for design review and visualization; dimensional, structural and accessibility validation remain open.
Scene and rendering
The editable scene includes geometry, materials, lighting, and named architectural cameras. No downloaded asset library or external texture is required; text fonts are packed in the Blender file. The images were rendered with Cycles, 160 maximum adaptive samples, denoising, and AgX color management at a native 3840 × 2160 resolution. The five PNG downloads in this gallery are 8-bit RGB web copies with the original sRGB color profile preserved. The original four 16-bit PNG masters and the new 8-bit corridor master remain in the local project.